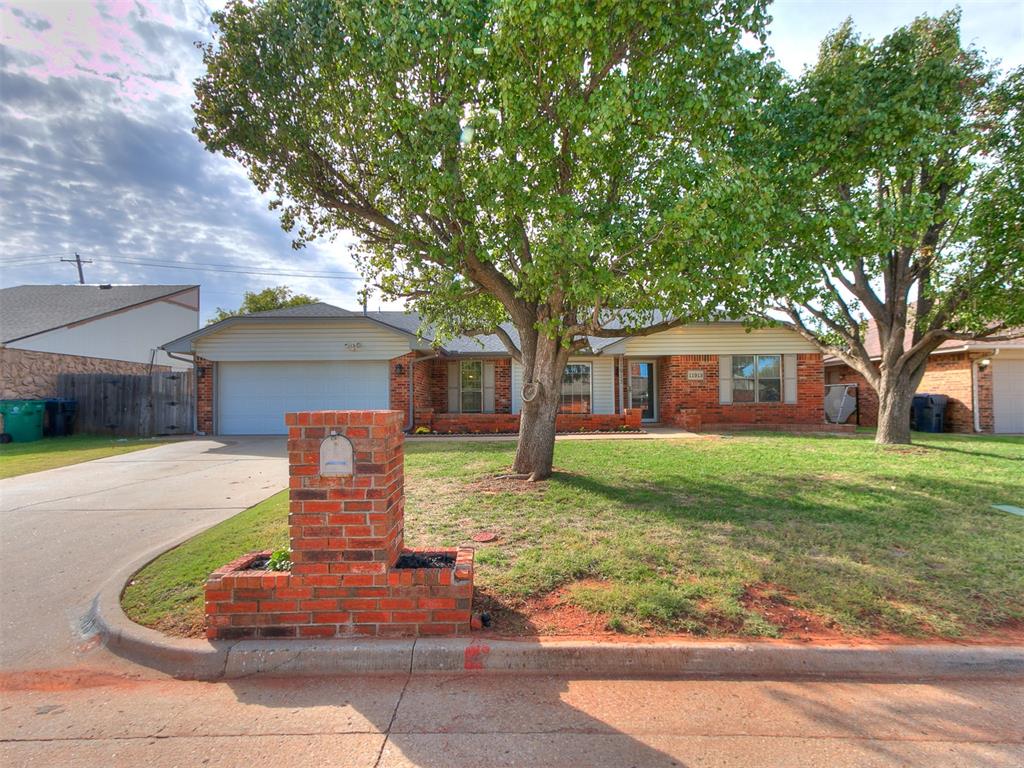
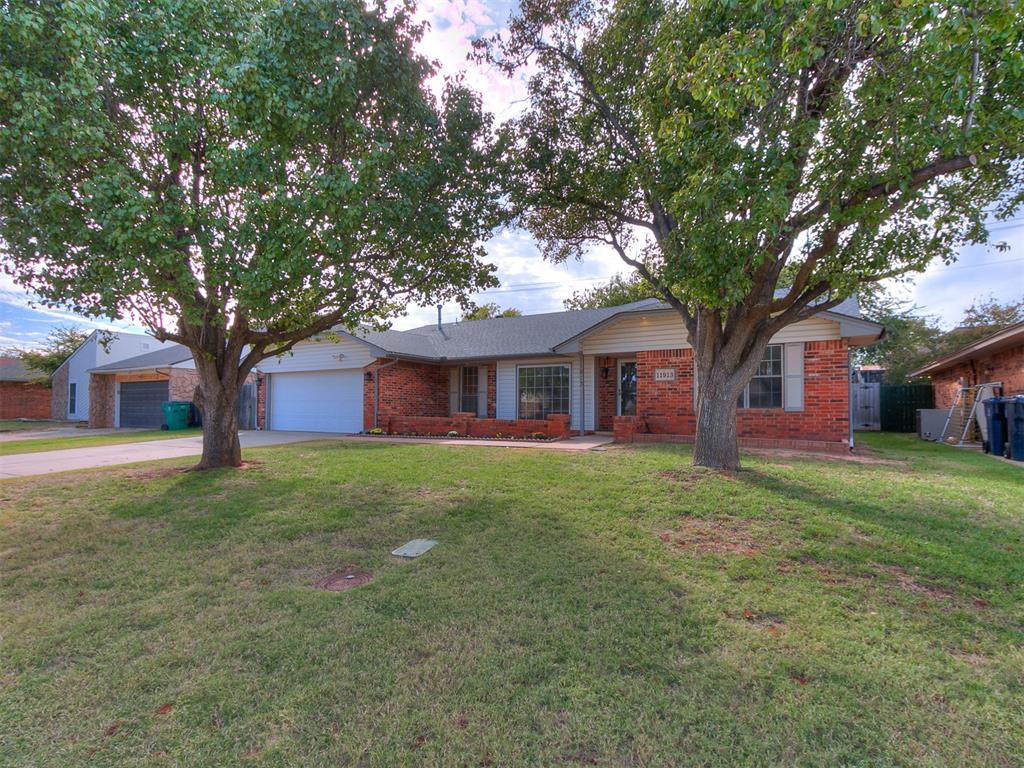
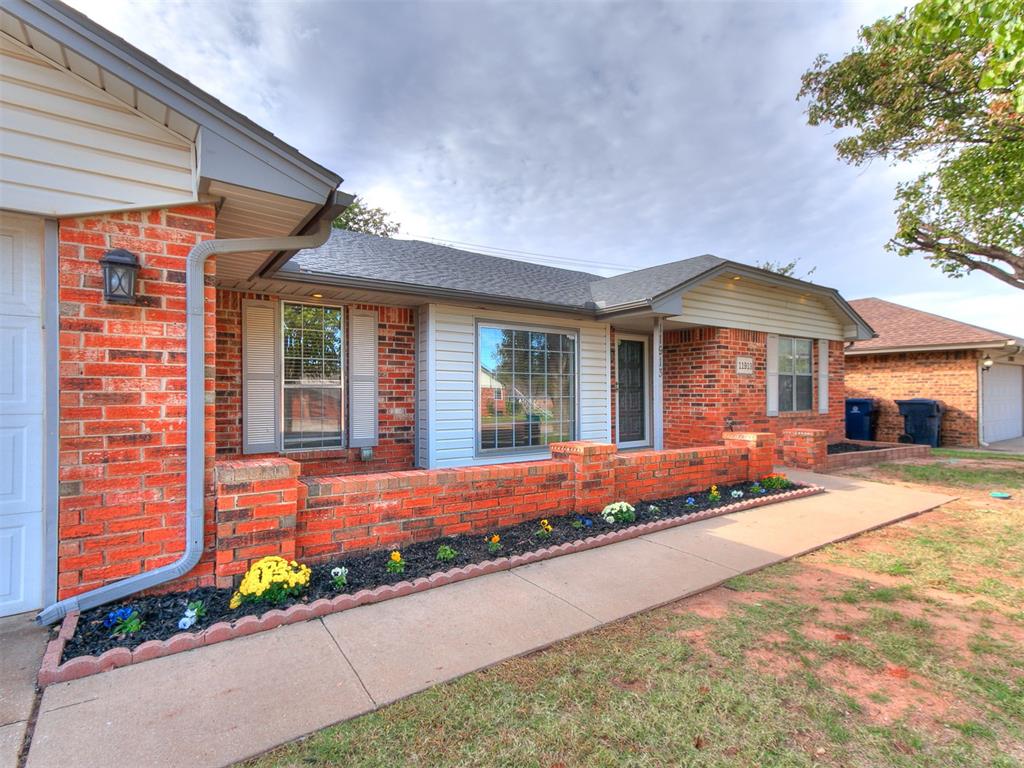
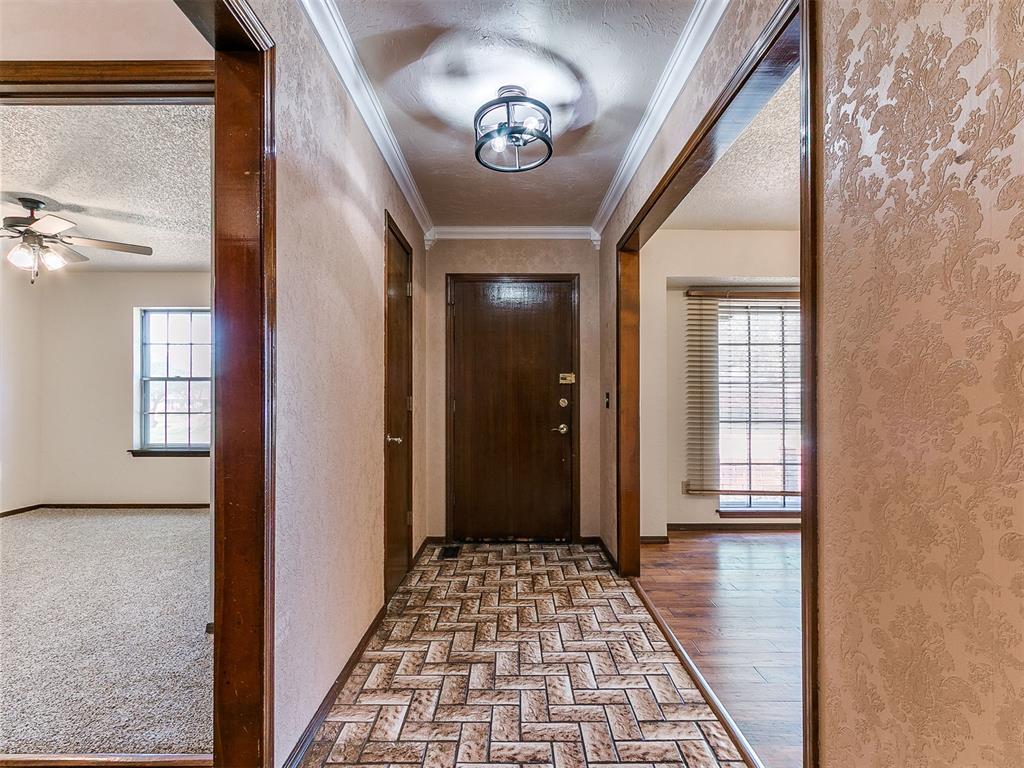
Property photo 1
Property photo 2
Property photo 3
Property photo 4
Property photo 5
4 Beds
3 Baths
2,443 sqft

$310,000

11913 Sylvester Drive, Oklahoma City OK, 73162

Price per sqft$126.89
Built in1978
Property size2,443 sqft
Property typeResidential
Courtesy of Stetson Bentley Realty LLC, Rachel Gunnoe Listing Contact: (405) 808-1593

Overview

Active

Listed Oct 20, 2026

Updated 9h ago

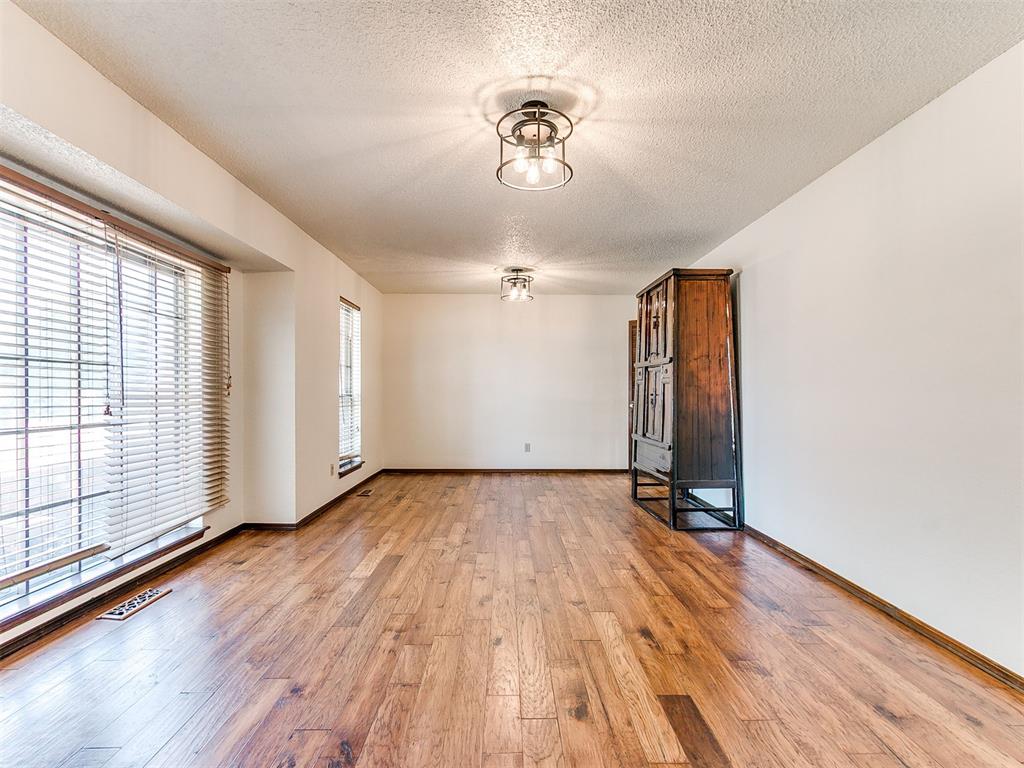
Beautiful hardwood floors, thoughtful updates, and a backyard retreat! This 4 bedroom, 3 bath home offers 2,443 square feet with a functional layout and plenty of space to gather, entertain, or simply unwind. The inviting living room features a wood-burning fireplace, while the formal dining room offers beautiful hardwood floors and convenient access to the kitchen. The kitchen features double ovens, a casual breakfast area, and updated tile flooring. A wet bar and additional flex space provide the perfect spot for a game table or entertaining guests. From here, step into the enclosed hot tub room, accessible directly from the home with a second door leading to the backyard. The hot tub was installed in November 2025, creating a private space to relax year-round. The split-bedroom layout offers a bedroom and nearby hall bath on one side of the home, while two additional bedrooms share a Jack-and-Jill bathroom on the opposite side, along with the primary suite featuring two closets. The laundry room offers an abundance of storage! Recent improvements include new tile flooring in the kitchen, bathrooms, and laundry room (September 2026), fresh interior paint (September 2026), new bedroom carpet (October 2026), and updated lighting in several rooms. Outside, enjoy a beautiful koi pond with waterfall, professionally installed and maintained by Cross Timbers of Edmond, along with newer fencing (2025) and an updated storage shed. Additional upgrades include a new HVAC (2022), Goodman A/C unit (2022), added attic insulation (2023), a premium Rheem Marathon water heater (2025), and a second water heater (2023), and a whole-home Culligan water softener. Plus, the kitchen refrigerator, garage refrigerator, and deep freezer all stay! With so many updates and unique features, this home is ready for its next chapter!

$2,062/mo

Est. mortgage payment based on a $310,000 home price.

All estimates are provided by Luxury Presence for informational purposes only. Actual amounts may vary.

Additional information

MLS® ID
1254639

Interior Features

Bedrooms
4
Bathrooms
3
Fireplace
Yes
Cooling
Yes
Heating
Yes
Basement
No

Exterior Features

Lot Size
0.18 Acres

Other Property Details

Taxes
$343,638
Tax Frequency
Annually
Association Fee Frequency
Yearly
Garage
Yes
MLS provider logo

Listings courtesy of MLSOK, Inc. as distributed by MLS GRID

All information deemed reliable but not guaranteed and should be independently verified. All properties are subject to prior sale, change or withdrawal. Neither listing broker(s) nor Rosie Ericsson shall be responsible for any typographical errors, misinformation, misprints and shall be held totally harmless. Properties displayed may be listed or sold by various participants in the MLS. 

Based on information submitted to the MLS GRID as of 5:02 AM UTC on 10/22/2026. All data is obtained from various sources and may not have been verified by broker or MLS GRID. Supplied Open House Information is subject to change without notice. All information should be independently reviewed and verified for accuracy. Properties may or may not be listed by the office/agent presenting the information.

©2026 MLSOK, Inc. All rights reserved.

DMCA Notice 

Powered by Luxury Presence