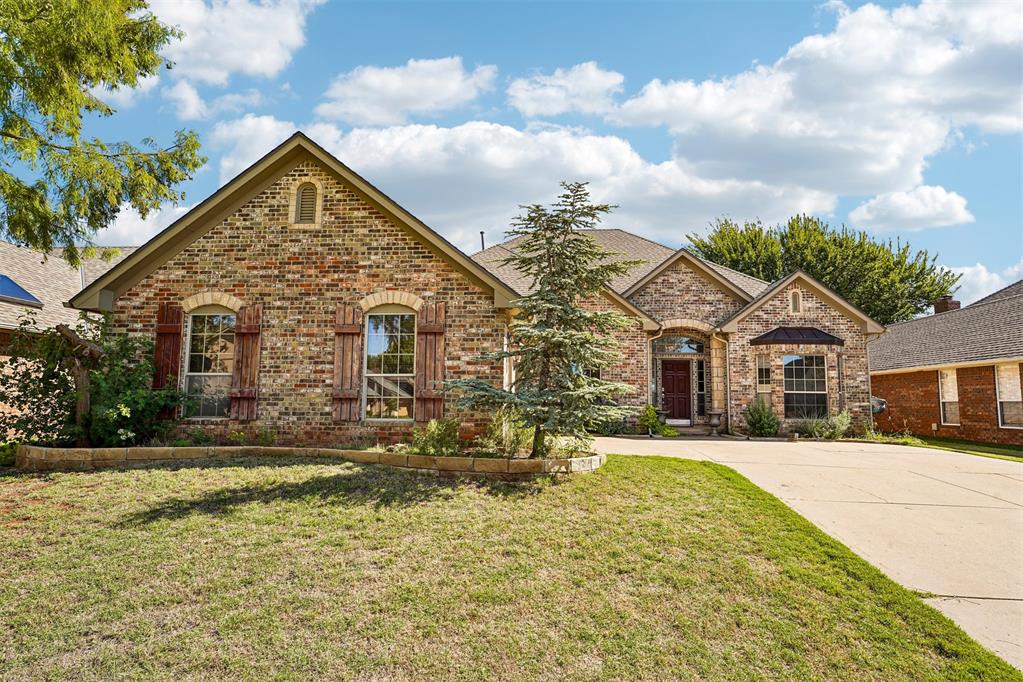
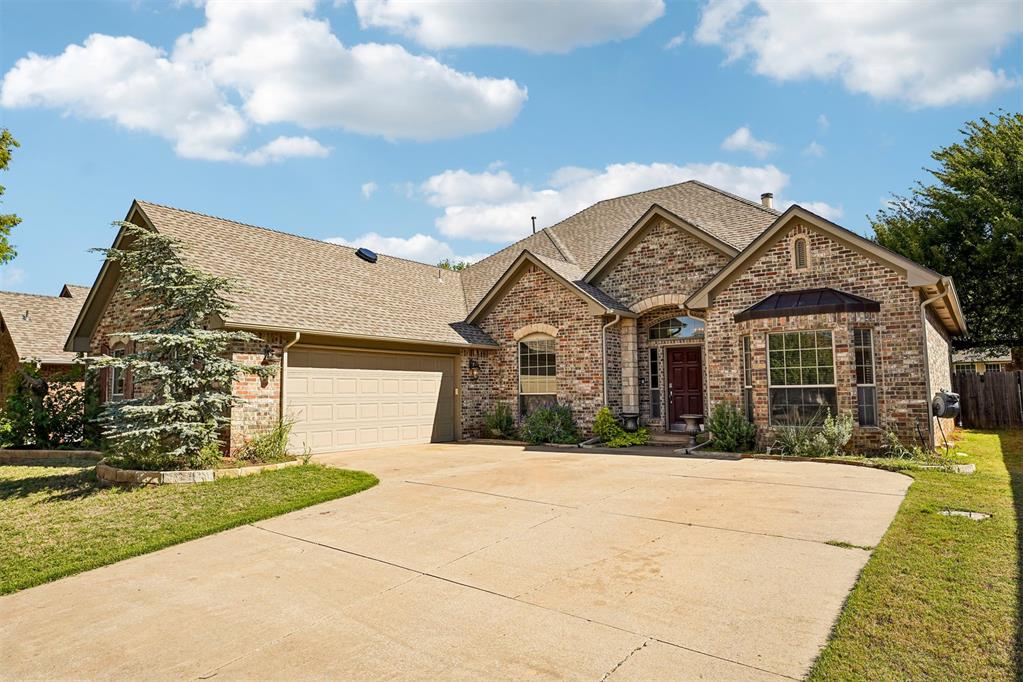
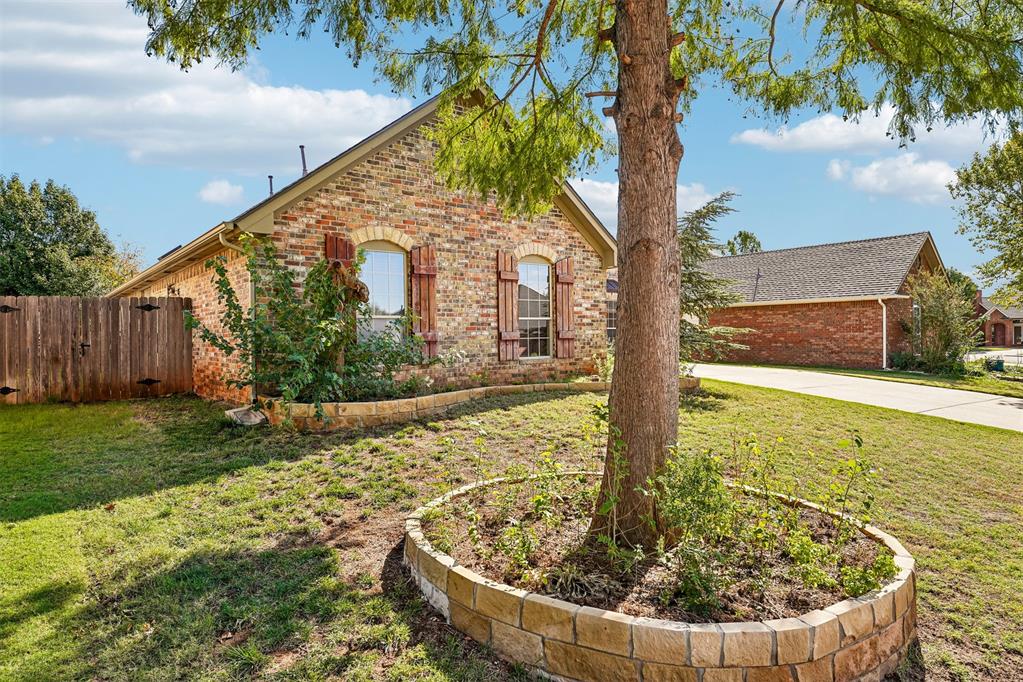
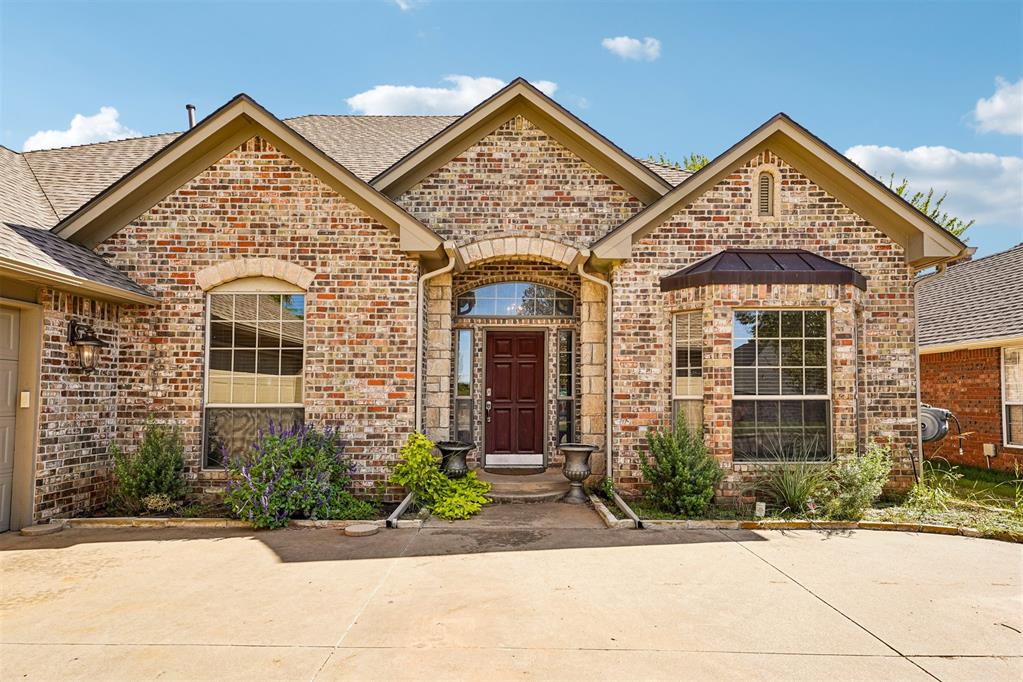
Property photo 1
Property photo 2
Property photo 3
Property photo 4
Property photo 5
3 Beds
2 Baths
2,218 sqft

$319,000

15700 Sugar Loaf Drive, Edmond OK, 73013

Price per sqft$143.82
Built in2001
Property size2,218 sqft
Property typeResidential
Courtesy of Heather & Company Realty Group, Joycilyn George Listing Contact: (918) 851-8012

Overview

Active

Listed Oct 21, 2026

Updated 6h ago

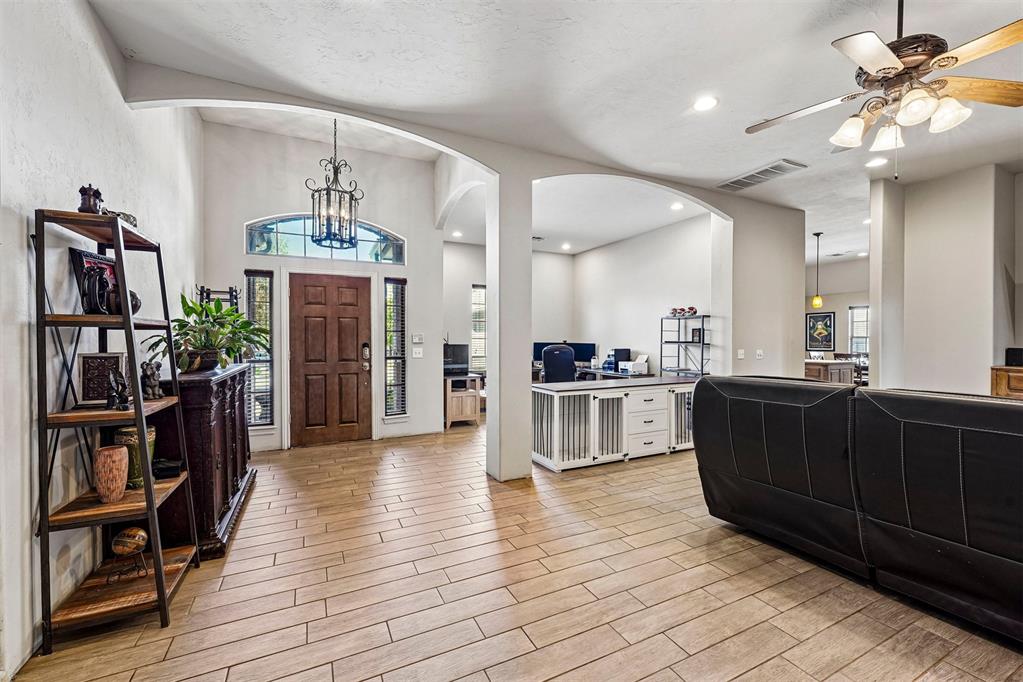
Welcome to this beautiful Edmond home, offering 3 bedrooms, 2 bathrooms, 2 living areas and over 2,000 square feet of living space. The split floor plan places the primary suite on one side of the home and the guest bedrooms on the opposite side, giving everyone their own space and a little extra privacy. The kitchen is built for everyday living, with abundant cabinet storage to keep everything in its place. The island is perfect for prep work or all your kitchen needs, and it gives you extra surface space whether you’re cooking, baking, or setting out a spread. A second living area offers flexibility, and it’s currently used as office space but could easily be made into any space you need it to be. The primary bedroom placed on the opposite side of the home has its own attached bath which has a thoughtful feature: a door that separates the toilet from the rest of the bathroom. It adds privacy and convenience, since the shower and vanity stay available even while the toilet area is in use. Outside, the covered patio has great space to relax, dine, or enjoy the outdoors, rain or shine. The big-ticket item is already done: the roof is just two years old. Hot Water Tank was installed in 2026, carpet was installed 2024, and exterior paint was done in 2024. That leaves the finishing details, and those are the fun part. Carpet is needed in one guestroom, and baseboards are to be added throughout, so you get to choose the materials and finishes that fit your style. Bonus, the attic is completely decked! Bring your vision and make it yours. Schedule your showing today!

$2,122/mo

Est. mortgage payment based on a $319,000 home price.

All estimates are provided by Luxury Presence for informational purposes only. Actual amounts may vary.

Additional information

MLS® ID
1254460

Interior Features

Bedrooms
3
Bathrooms
2
Fireplace
Yes
Cooling
Yes
Heating
Yes
Basement
No

Exterior Features

Lot Size
0.19 Acres

Other Property Details

Taxes
$3,232
Tax Frequency
Annually
Association Fee Frequency
Yearly
Garage
Yes
Pool
Yes
MLS provider logo

Listings courtesy of MLSOK, Inc. as distributed by MLS GRID

All information deemed reliable but not guaranteed and should be independently verified. All properties are subject to prior sale, change or withdrawal. Neither listing broker(s) nor Rosie Ericsson shall be responsible for any typographical errors, misinformation, misprints and shall be held totally harmless. Properties displayed may be listed or sold by various participants in the MLS. 

Based on information submitted to the MLS GRID as of 3:08 AM UTC on 10/22/2026. All data is obtained from various sources and may not have been verified by broker or MLS GRID. Supplied Open House Information is subject to change without notice. All information should be independently reviewed and verified for accuracy. Properties may or may not be listed by the office/agent presenting the information.

©2026 MLSOK, Inc. All rights reserved.

DMCA Notice 

Powered by Luxury Presence